• STUDIO
    • about ›
    • awards ›
    • publications ›
    • faq ›
    • clients ›
    • paolo ›
    • creative cloud ›
    • contact ›
  • WORK
    • EXHIBITION DESIGN/ The KSFX Experience
    • EXHIBITION DESIGN/
    • INTERIOR + ARCHITECTURE/ Revision
    • INTERIORS + ARCHITECTURE/
    • URBAN IDENTITY/ The Irrational City 2.0
    • URBAN IDENTITY/
    • VISUAL DESIGN/ Gentle Signs
    • VISUAL DESIGN/
    • MASS RETAIL/ Ipercoop | Identity books
    • MASS RETAIL/
    • EXHIBITION DESIGN/ Mediterranean Modern
    • INTERIOR + ARCHITECTURE/ From Soil to Grape
    • EXHIBITION DESIGN/ A New Smart Future
    • EXHIBITION DESIGN/ Urban Dairy
    • EXHIBITION DESIGN/ Bespoke Romance
    • EXHIBITION DESIGN/ Wonderland
    • INTERIORS + ARCHITECTURE/ Ithaca
    • INTERIORS + ARCHITECTURE/ Hi-line
    • EXHIBITION DESIGN/ A Switch of Mind
    • EXHIBITION DESIGN/ Casa Hotel
    • EXHIBITION DESIGN/ Split in Two
    • EXHIBITION DESIGN/ Framing
    • INTERIORS + ARCHITECTURE/ (S)Squares
    • EXHIBITION DESIGN/ Monochrome
    • EXHIBITION DESIGN/ East meets west
    • URBAN IDENTITY/ Growing by Numbers
    • INTERIORS + ARCHITECTURE/ How is the Future?
    • INTERIORS + ARCHITECTURE/ DDM_Jewelry Atelier+Shop
    • VISUAL DESIGN/ Bond and Embrace
    • INTERIOR + ARCHITECTURE/ Transit
    • EXHIBITION DESIGN/ A Temporary Showroom
    • URBAN IDENTITY/ Untitled_with Maurizio Nannucci
    • EXHIBITION DESIGN/ The Lobby
    • URBAN IDENTITY/ Growing by Numbers_Variable Blurring Mix
    • URBAN IDENTITY/ The Irrational City
    • EXHIBITION DESIGN/ Inside-Outside_The Stage
  • CONTACT
pc-|<

pc-|<

  • STUDIO
    • about ›
    • awards ›
    • publications ›
    • faq ›
    • clients ›
    • paolo ›
    • creative cloud ›
    • contact ›
  • WORK
    • EXHIBITION DESIGN/ The KSFX Experience
    • EXHIBITION DESIGN/
    • INTERIOR + ARCHITECTURE/ Revision
    • INTERIORS + ARCHITECTURE/
    • URBAN IDENTITY/ The Irrational City 2.0
    • URBAN IDENTITY/
    • VISUAL DESIGN/ Gentle Signs
    • VISUAL DESIGN/
    • MASS RETAIL/ Ipercoop | Identity books
    • MASS RETAIL/
    • EXHIBITION DESIGN/ Mediterranean Modern
    • INTERIOR + ARCHITECTURE/ From Soil to Grape
    • EXHIBITION DESIGN/ A New Smart Future
    • EXHIBITION DESIGN/ Urban Dairy
    • EXHIBITION DESIGN/ Bespoke Romance
    • EXHIBITION DESIGN/ Wonderland
    • INTERIORS + ARCHITECTURE/ Ithaca
    • INTERIORS + ARCHITECTURE/ Hi-line
    • EXHIBITION DESIGN/ A Switch of Mind
    • EXHIBITION DESIGN/ Casa Hotel
    • EXHIBITION DESIGN/ Split in Two
    • EXHIBITION DESIGN/ Framing
    • INTERIORS + ARCHITECTURE/ (S)Squares
    • EXHIBITION DESIGN/ Monochrome
    • EXHIBITION DESIGN/ East meets west
    • URBAN IDENTITY/ Growing by Numbers
    • INTERIORS + ARCHITECTURE/ How is the Future?
    • INTERIORS + ARCHITECTURE/ DDM_Jewelry Atelier+Shop
    • VISUAL DESIGN/ Bond and Embrace
    • INTERIOR + ARCHITECTURE/ Transit
    • EXHIBITION DESIGN/ A Temporary Showroom
    • URBAN IDENTITY/ Untitled_with Maurizio Nannucci
    • EXHIBITION DESIGN/ The Lobby
    • URBAN IDENTITY/ Growing by Numbers_Variable Blurring Mix
    • URBAN IDENTITY/ The Irrational City
    • EXHIBITION DESIGN/ Inside-Outside_The Stage
  • CONTACT
exhibit-soulful-minimalism-kale-cersaie-15.jpg

EXHIBITION DESIGN

>

 
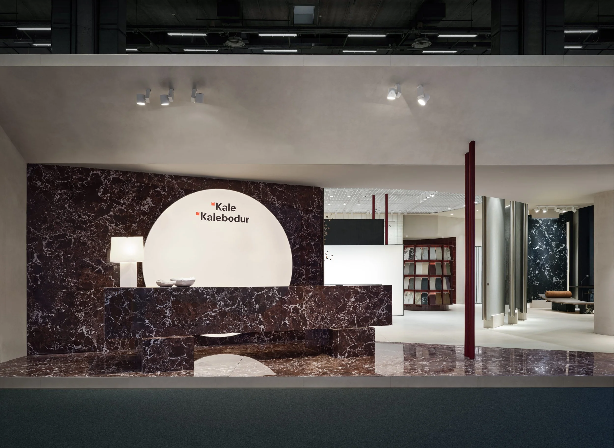
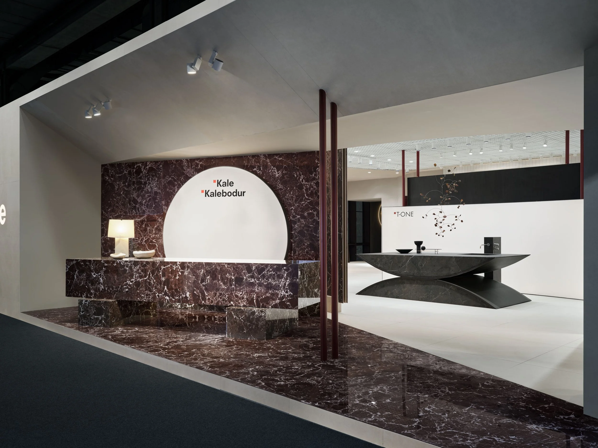
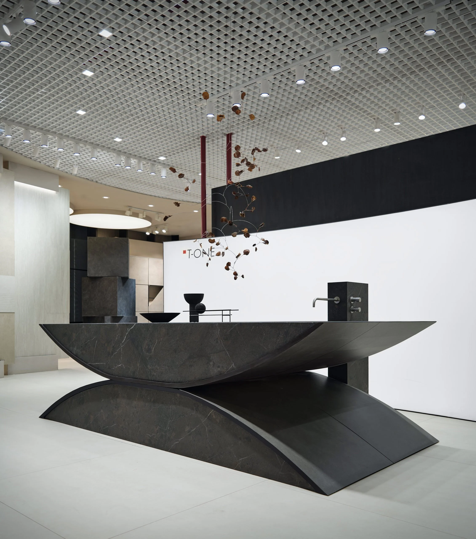
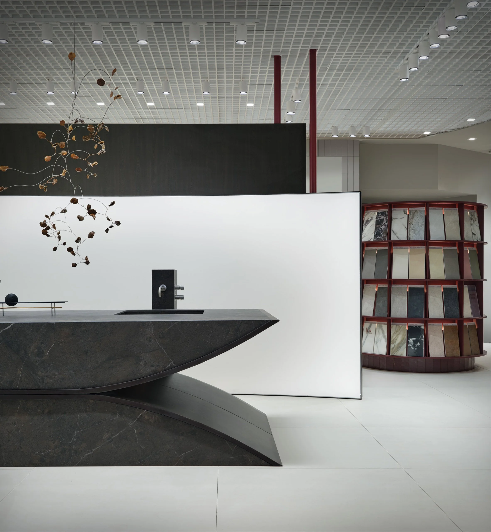
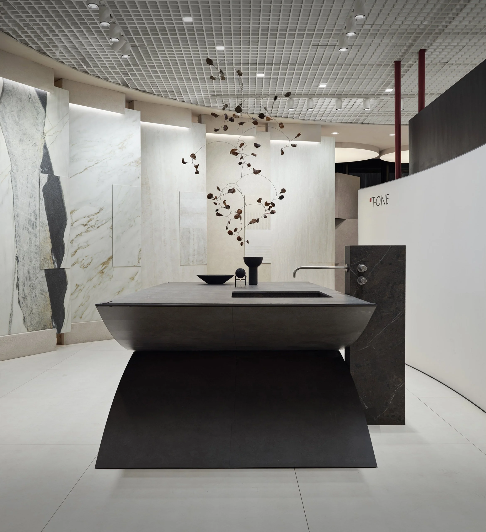
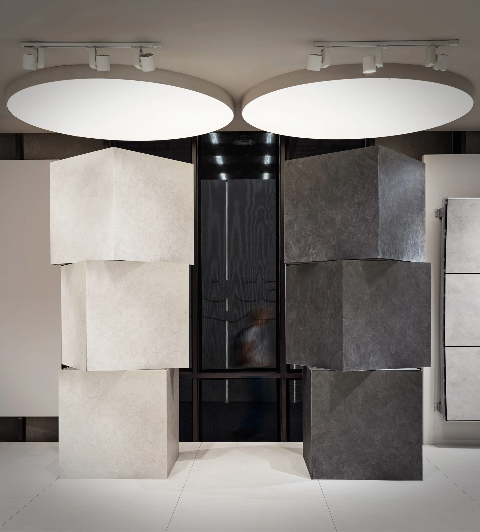
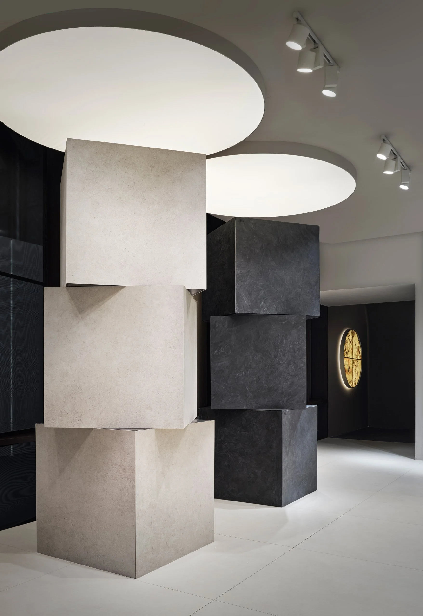
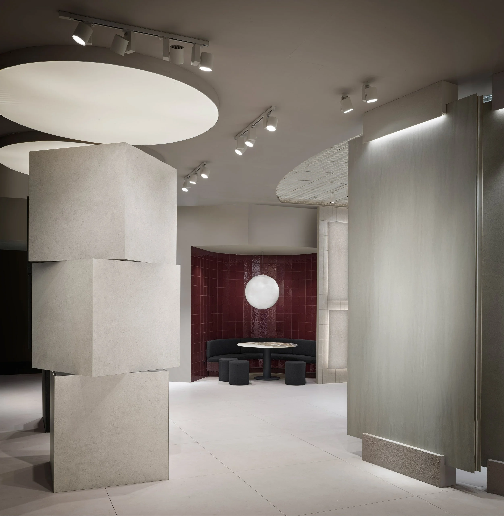
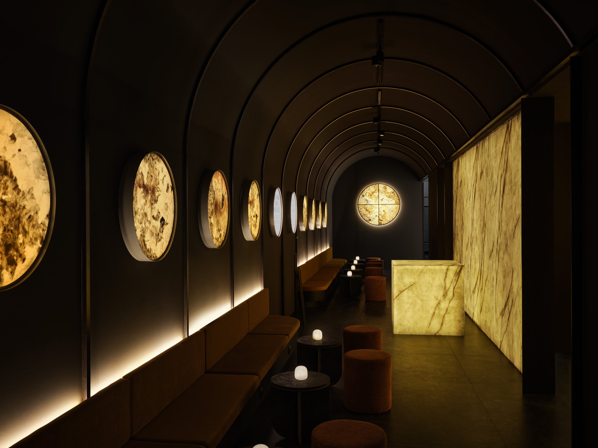
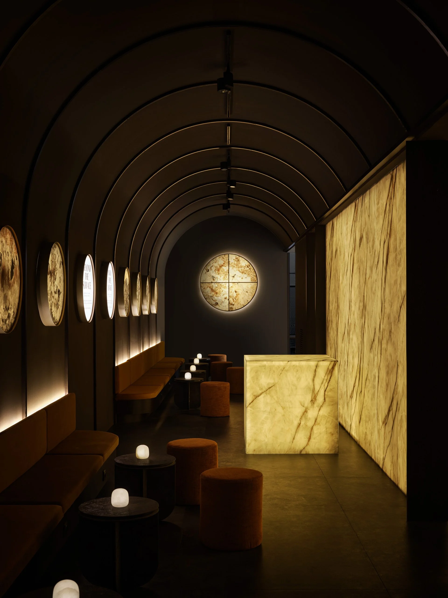
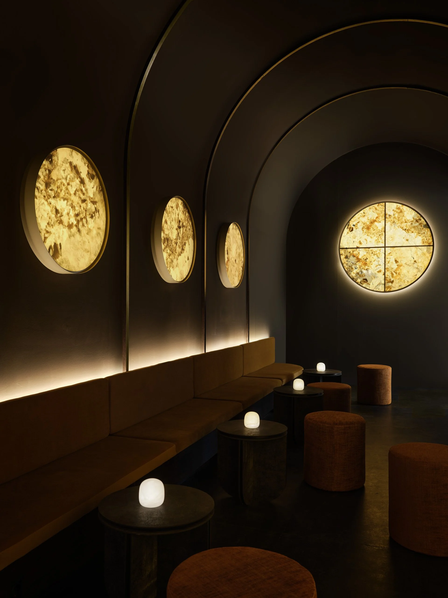
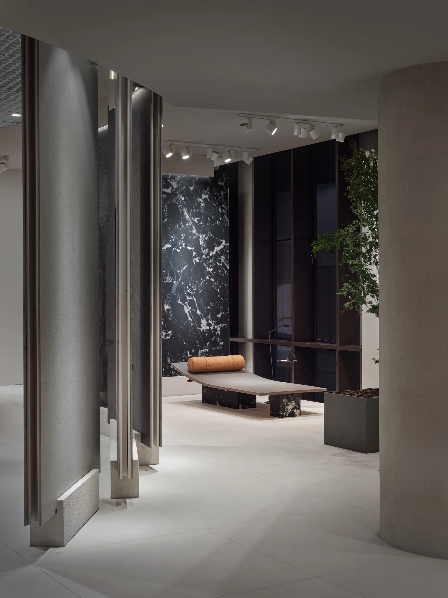
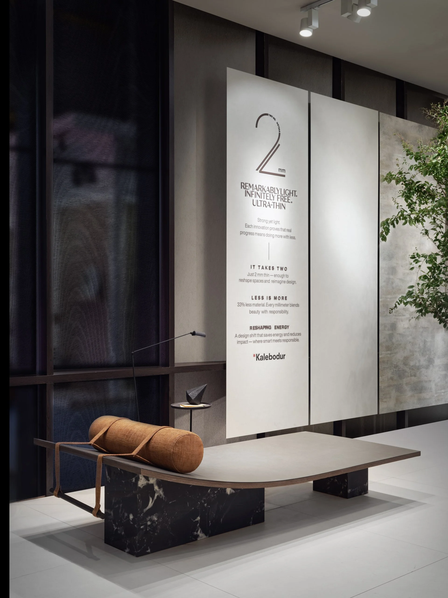
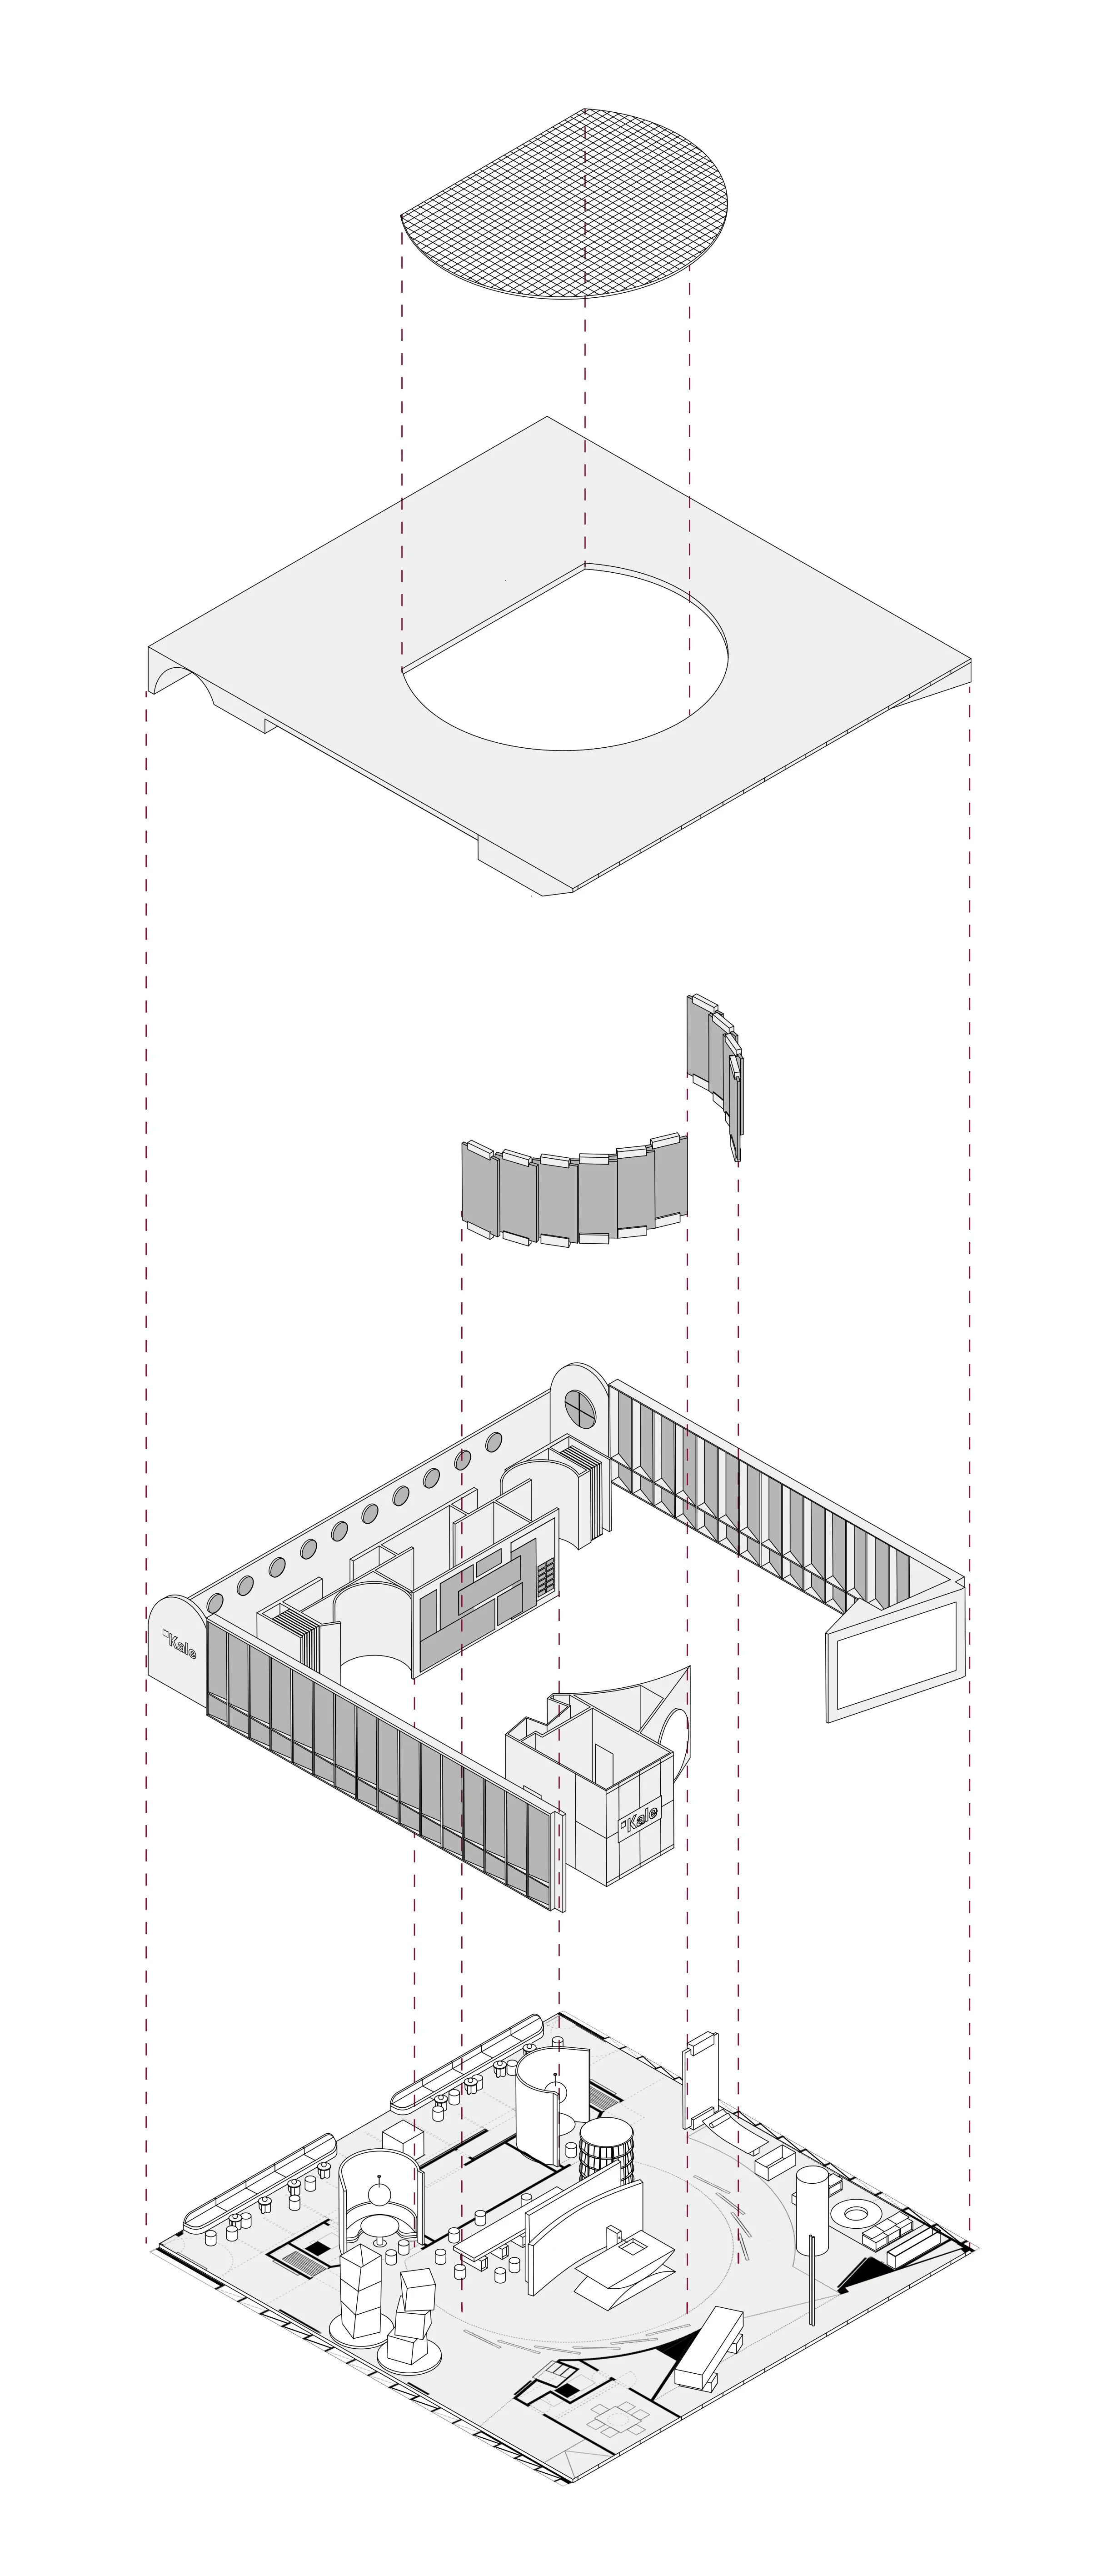
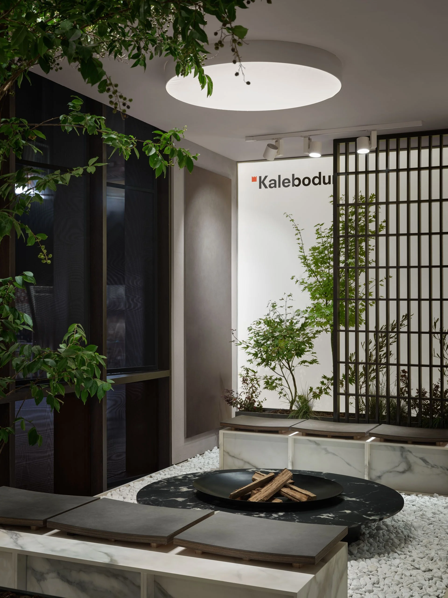
  • Over the past few years, in its exhibition spaces Kale has progressively moved away from simply showcasing product applications and uses. This project further reinforces that direction, reducing the architecture to a few essential elements: mass, proportion and materiality. The space is deliberately minimal, with a strong tectonic character and an almost brutalist sense of solidity.

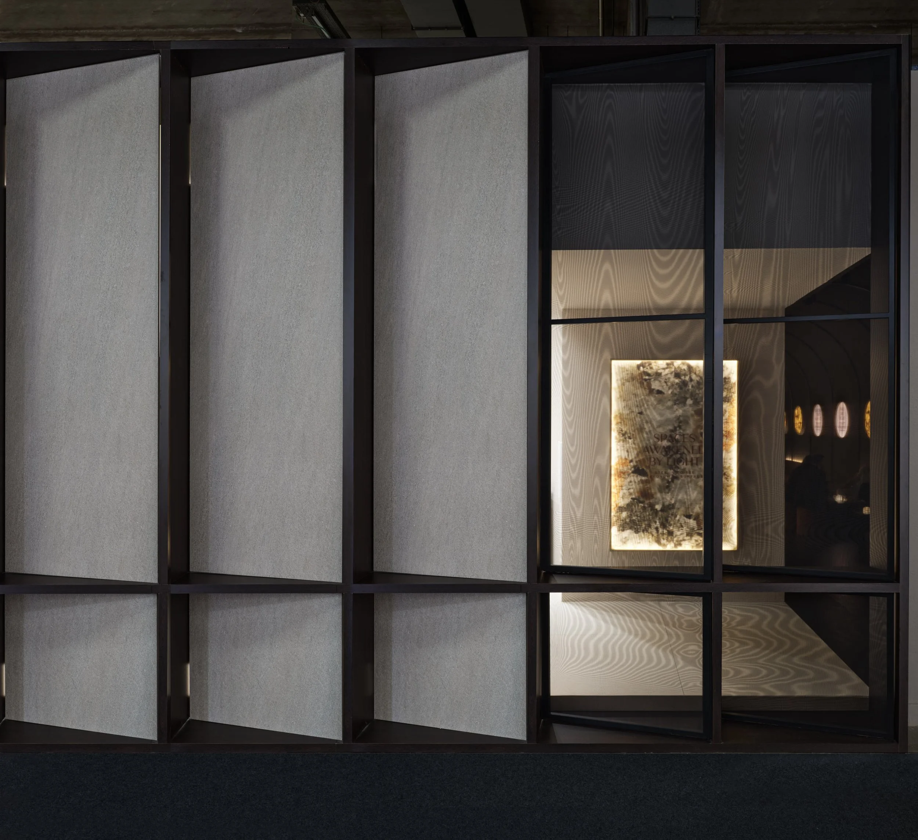
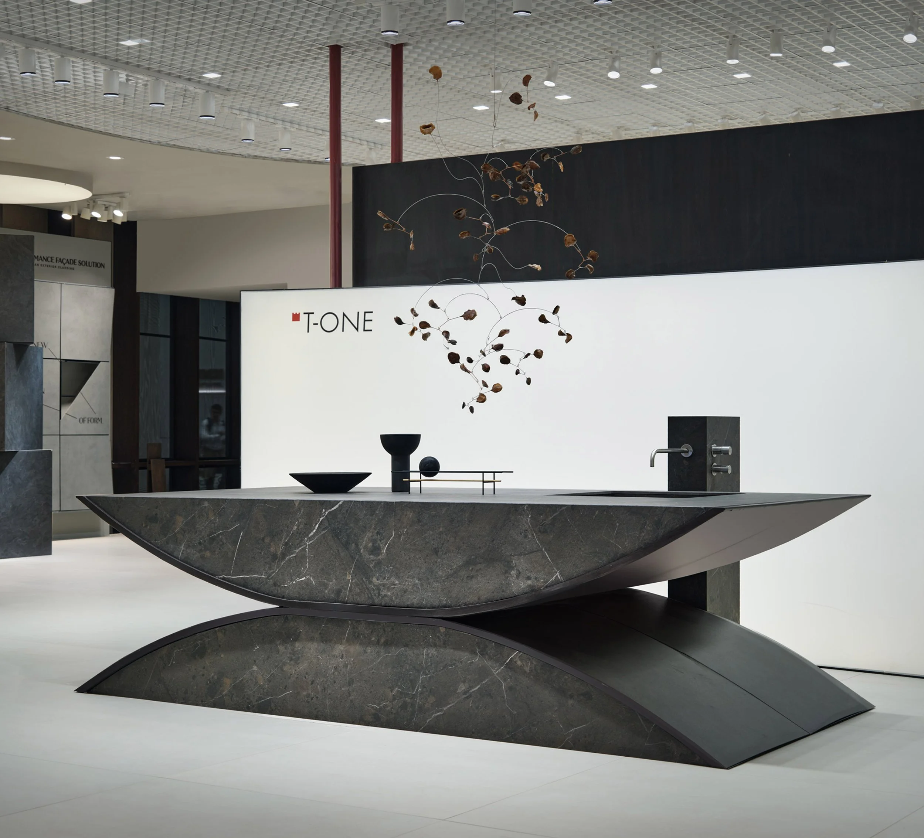
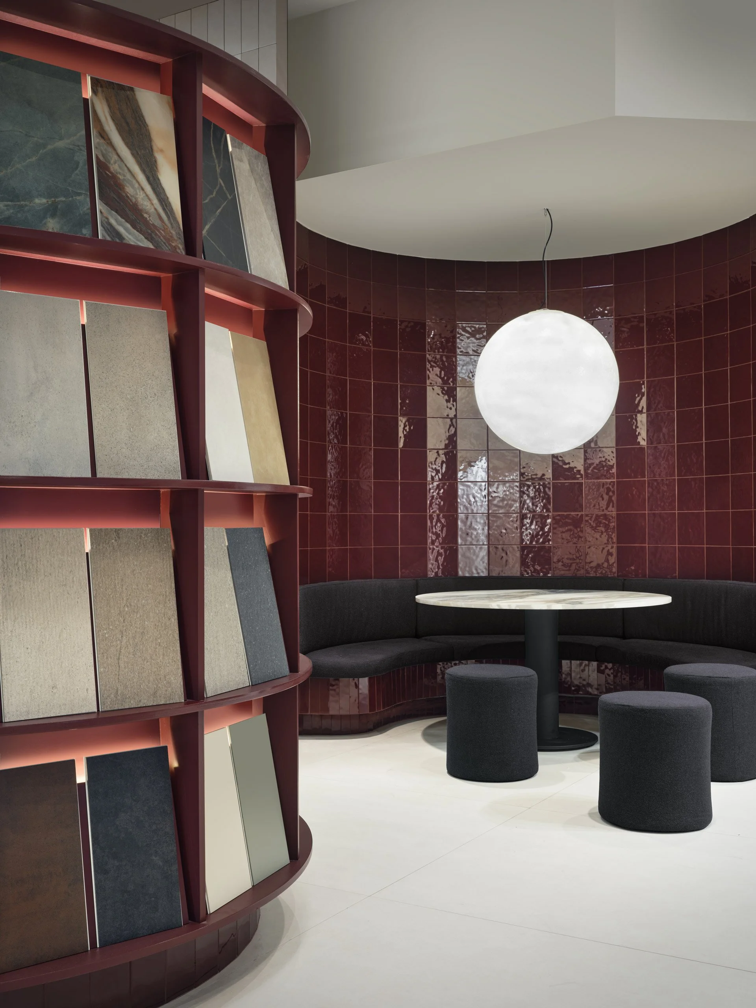
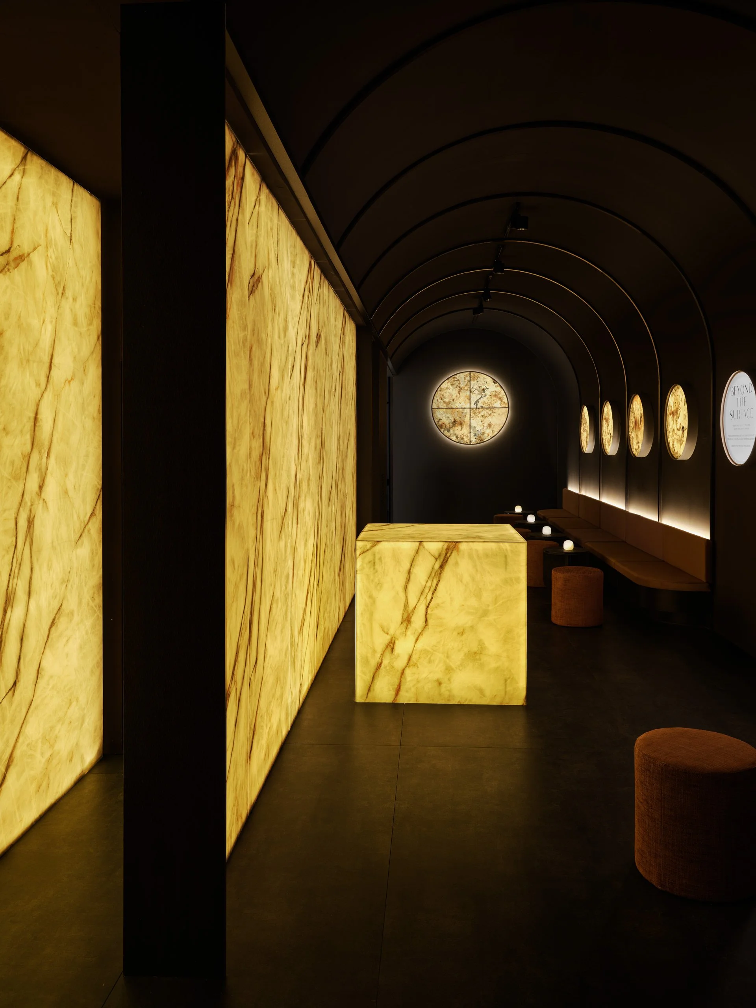
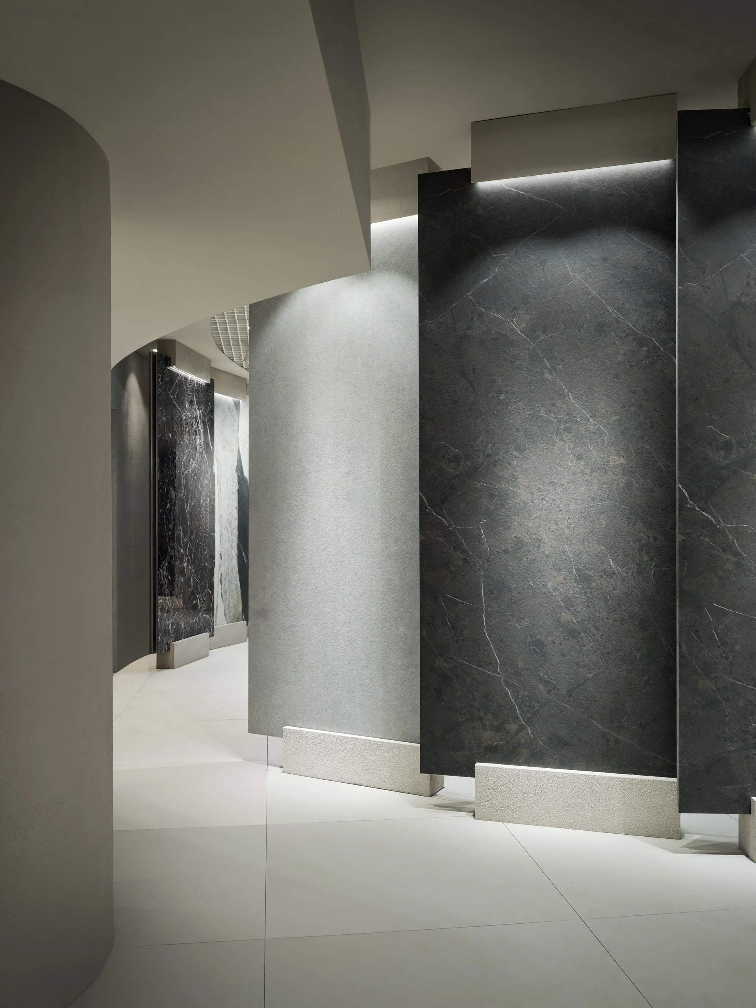
    Porcelain stoneware is no longer presented just as surface or cladding, but as a material capable of defining space, volumes and objects. Its textures, thicknesses and physical qualities become architectural elements in their own right. A collection of bespoke designed furniture, combining porcelain stoneware with wood and metal, extends this approach and explores different relationships between materials, scale and function.

    The result is an intentionally restrained environment, where precision and materiality are at the centre of the experience, leaving space for interpretation.

    –

    Client / Canakkale Kalebodur Seramik

    Trade show / Cersaie 2026, Bologna IT

    Creative Direction / Paolo Cesaretti

    Design Team / Marilde Bianco (design, image editing), Gabriela Vasileva (design, CGI), Giulia dell’Unto (art buying, styling), Andrea Vezzosi (art buying, styling)

    Kale Team / Özge Ayan (project lead), Bilge Akman (project lead), Tuğçe Köseoğlu (brand communications), Dilara Dal (brand communications)

    Construction supervisor / prima materia

    Area / 400 Sqm

    Photo / Ivan Rossi

    –
Featured
exhibit-soulful-minimalism-kale-cersaie-00.jpg
Read more →
exhibit-soulful-minimalism-kale-cersaie-18.jpg
Read more →
exhibit-soulful-minimalism-kale-cersaie-01.jpg
Read more →
exhibit-soulful-minimalism-kale-cersaie-02.jpg
Read more →
exhibit-soulful-minimalism-kale-cersaie-04.jpg
Read more →
exhibit-soulful-minimalism-kale-cersaie-03.jpg
Read more →
exhibit-soulful-minimalism-kale-cersaie-05.jpg
Read more →
exhibit-soulful-minimalism-kale-cersaie-06.jpg
Read more →
exhibit-soulful-minimalism-kale-cersaie-07.jpg
Read more →
exhibit-soulful-minimalism-kale-cersaie-09.jpg
Read more →
exhibit-soulful-minimalism-kale-cersaie-08.jpg
Read more →
exhibit-soulful-minimalism-kale-cersaie-12.jpg
Read more →
exhibit-soulful-minimalism-kale-cersaie-10.jpg
Read more →
exhibit-soulful-minimalism-kale-cersaie-11.jpg
Read more →
exhibit-soulful-minimalism-kale-cersaie-13.jpg
Read more →
exhibit-soulful-minimalism-kale-cersaie-15.jpg
Read more →
exhibit-soulful-minimalism-kale-cersaie-16.jpg
Read more →
26 KALE CERSAIE - assonometria.jpg
Read more →
exhibit-soulful-minimalism-kale-cersaie-17.jpg
Read more →
exhibit-soulful-minimalism-kale-cersaie-14.jpg
Read more →

|| IVA IT 04752260481

paolo cesaretti | interiors and architecture | exhibition design | firenze | milano ||